

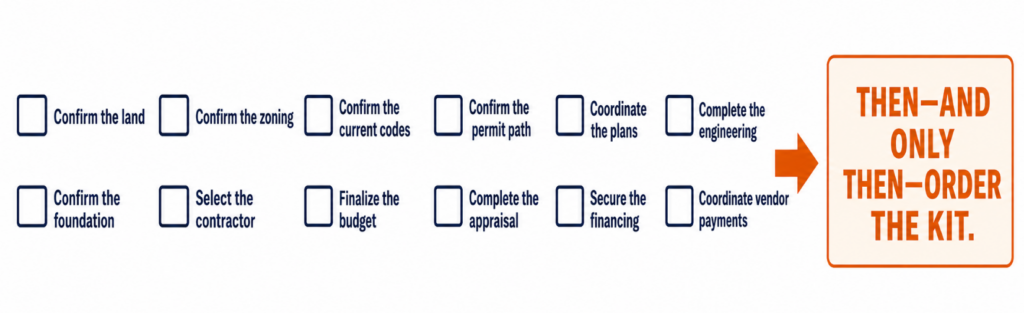
A practical countdown covering the property, permits, engineering, contractors, budget, appraisal, and financing… before you commit money to a building package.
A clock has 12 hours, and a successful barndominium project has 12 critical steps. Before the big hand tells the little hand it is time to order the building package, work your way around the entire clock. If even one hour is missing… zoning, permits, engineering, contractors, budget, appraisal, or financing; the project may stop before construction begins.
After financing barndominiums and speaking with borrowers, builders, manufacturers, and other professionals involved in these projects, one lesson continues to stand out:
A building kit is ONE component of a barndominium. It is not the complete project.
Here is your 12-step countdown to a finance-ready Arizona barndominium build.
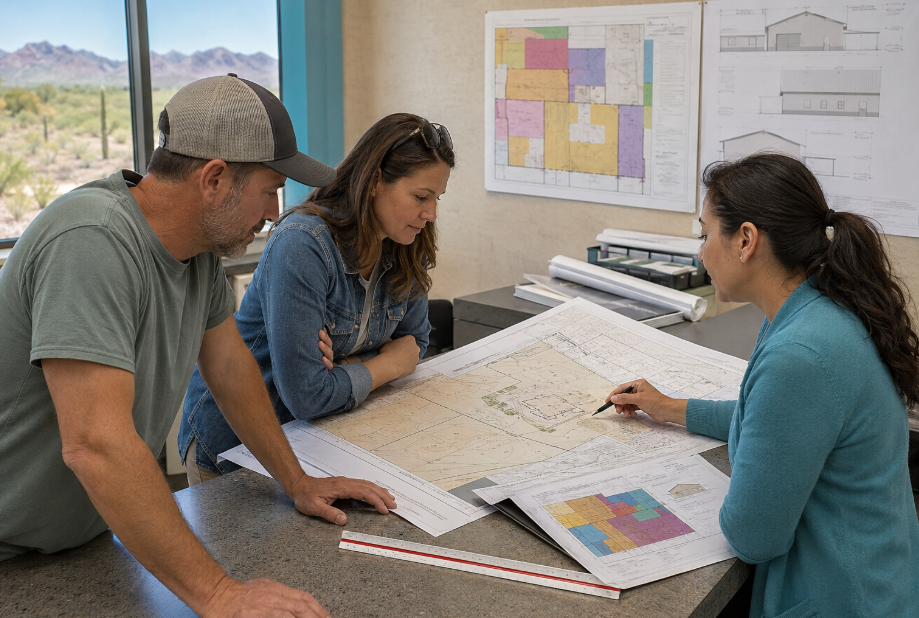
Coordinate the site plan, building design, engineering, budget, and financing before construction begins.
- Define the Entire Vision
Begin with what you actually intend to build as the finished home, not merely the shell you found online.
Determine the approximate square footage and how much will be allocated to:
- Finished living space
- Garage, workshop, or storage
- Porches, patios, and overhangs
- Bedrooms and bathrooms
- Mechanical rooms
- RV or oversized vehicle bays
- Agricultural or business uses
- Future additions
You should also decide whether the property will be a primary residence, second home, or investment property. THAT decision can affect financing, appraisal requirements, insurance, and how the project is presented to the county.
A lender, architect, engineer, manufacturer, and contractor must all be working from the same vision. If each party is imagining a different building, the project will eventually collide with its budget, engineering, or permit requirements.
- Confirm the Property Can Support the Project
Before purchasing land, or designing a building for land you already own, investigate whether the property can physically support the proposed residence.
Important questions include:
- Is there legal access?
- Is the building site within a floodplain?
- Will the property require substantial clearing or grading?
- Are electricity, water, sewer, or natural gas available?
- Will you need a well, septic system, propane tank, or solar?
- Are there easements or utility corridors affecting the building envelope?
- Will the soil support the proposed foundation?
- Are there drainage, fire-access, or setback concerns?
- Is the planned driveway suitable for construction and emergency vehicles?
A relatively inexpensive parcel can become an expensive build site once grading, utility extensions, septic engineering, drainage work, and access improvements are included. Do not evaluate the land separately from the home. For financing purposes, the lot and completed residence must work as one project.
- Verify Zoning and Land Rules
Owning land does not automatically mean you can build the structure you want.
Contact the applicable city, township, or county before committing to the building package. Ask specifically whether the proposed use and construction type are allowed on that parcel.
Confirm:
- Current zoning
- Residential use
- Required setbacks
- Maximum building coverage
- Height restrictions
- Design or exterior-finish requirements
- Accessory-building limitations
- Agricultural or commercial-use restrictions
- HOA or deed restrictions
- Neighbor-notification or hearing requirements
- Rules affecting metal buildings, ADUs, or mixed residential-shop structures
Do not ask only, “Are barndos allowed?” The term barndominium may not appear anywhere in the code.
Describe the project in practical terms: a permitted residential dwelling using an engineered metal or post frame structural system, with an attached garage, shop, or storage area if applicable.
General code guidance can be helpful, but the final determination comes from the authority having jurisdiction over the actual parcel. This overview explains why local zoning and building codes should be checked before designing a barndominium.
This is particularly important in Arizona, where requirements can vary substantially among counties, municipalities, and individual properties. Projects in places such as Santa Cruz County may encounter limitations that make a proposed barndominium impractical or unavailable on a particular parcel. Pinal County may allow the concept, but approval can still be demanding.
Never rely on a neighboring building as proof that your project will be approved. The other structure may have been permitted under an older code, approved through a variance, grandfathered, or built under a different use classification.
- Establish the Permit Path Before Buying the Kit
The permit path should come before the purchase order.
Ask the building department:
- Which building and residential codes are currently adopted?
- Are local amendments in effect?
- What drawings must be submitted?
- Does the structure require stamped engineering?
- Is a separate foundation design required?
- Must mechanical, electrical, and plumbing plans be submitted separately?
- Will the shop and residential portions have different requirements?
- How long is the review process?
- How long will an approval remain valid?
- Could an upcoming code change affect the project?
Metal building projects may involve several interdependent submissions rather than one universal plan package. The building, foundation, electrical, plumbing, mechanical, septic, and residential plans may be designed or reviewed by different parties.
The International Building Code is part of the International Code Council’s family of model codes. However, the IBC is not necessarily the only code applicable to a residential barndominium. Detached one and two unit homes are commonly governed by the International Residential Code, while other portions of a mixed use project may implicate the IBC, energy codes, fire codes, local amendments, or separate engineering standards.
The practical question is not simply, “Does this building meet the IBC?”
It is:
Does the entire proposed residence comply with every code and local amendment currently adopted by the authority governing this parcel?
Arizona jurisdictions do not necessarily adopt the same code edition at the same time. Review the applicable authority’s current information, such as the Pima County building-permit resources or Pinal County Building Safety Department, and then confirm the requirements directly before ordering.
- Complete the Plans Around the Intended Use
The building should be designed for its intended use from the beginning.
The design team needs to understand:
- Where the living quarters will be located
- Interior wall placement
- Window and exterior-door openings
- Garage door measurements
- Ceiling heights
- Roof loads
- Mechanical penetrations
- Plumbing locations
- Electrical requirements
- Fire separation between living and shop areas
- Future equipment or vehicle loads
- Porches, balconies, awnings, and overhangs
A manufacturer may be able to create an engineered shell, but that does not automatically provide the architectural, foundation, mechanical, electrical, plumbing, energy, or residential plans required for a completed home.
The shell must also be designed around the interior plan. Frame lines, bracing, openings, and structural members cannot be treated as an afterthought.
- Understand Where the Flexibility Ends
This is one of the biggest differences between a conventional stick-built home and an engineered metal building.
A stick built home may offer more flexibility for future modifications. Subject to engineering and permits, an owner may be able to remove part of a wall, extend a room, add a patio, or alter the roofline.
An engineered metal building is different.
The frame, roof, secondary framing, openings, and bracing system work together. Metal buildings are designed to respond to wind, roof, snow, seismic, and other structural loads. Components such as purlins, girts, and cross bracing are not decorative; they help the building perform as an engineered system. The Metal Building Manufacturers Association provides additional information about secondary structural framing components.
Once the structure has been engineered, manufactured, and erected, changing it may require new calculations, replacement components, reinforcement, or a partial redesign.
That means:
With a barndo… much of the design flexibility ends once the structure is engineered and erected. What you build is largely what you get.
That does not mean an addition is always impossible. It means it should never be assumed to be simple. Even companies that construct metal building additions emphasize that the proposed addition must be coordinated with the engineering and configuration of the original structure. This overview of planning a metal-building addition illustrates why future expansion should be considered during the original design.
If you may eventually want a porch, lean-to, RV bay, shop extension, mezzanine, or larger residential area, discuss it before the building is ordered.
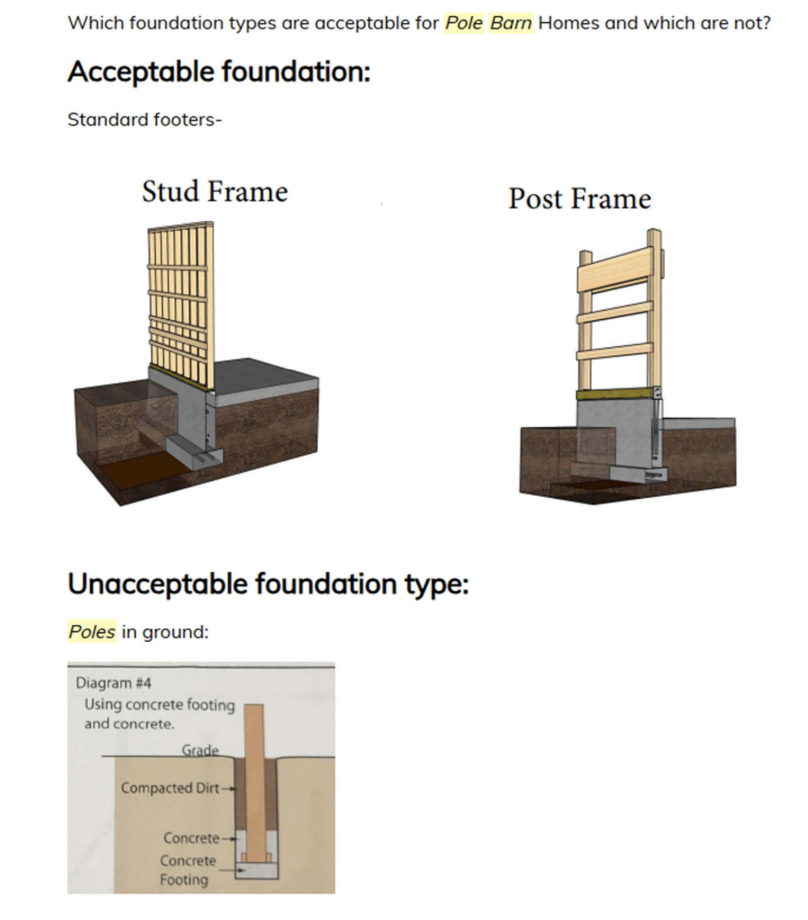
- Coordinate the Shell and Foundation Engineering
A manufacturer’s stamped building drawings do not necessarily include the foundation.
Many metal building manufacturers produce and deliver the engineered frame, roofing, sheeting, and trim. They may not provide the foundation, erect the building, complete the residential interior, or serve as the general contractor.
That division of responsibility is common in the barndo industry.
The shell engineer must communicate the structural reactions and load requirements to the foundation engineer. The foundation must then be designed for:
- The exact building
- Soil and geotch conditions
- Column reactions
- Wind & seismic loads
- Anchorbolt or bracket placement
- Slab requirements
- Local frost or drainage conditions
- Residential and shop loads
- County/City/HOA requirements
Ordering the shell before the foundation engineer and contractor review the design can create expensive coordination problems. If the dimensions, connection points, structural reactions, or site conditions do not match, the project may require redesign or revised engineering.
- Identify Every Professional & Ownership for Each Detail
A barndominium project frequently involves several different companies:
- Architect / designer
- Building manufacturer or fabricator
- Building engineer
- Foundation or structural engineer
- Geotechnical or soil professional
- Site work contractor
- Concrete or foundation contractor
- Building erector
- Licensed General Contractor
- Electrician
- Plumber
- HVAC contractor
- Septic or well contractor
- Insulation and energy-code professionals
- Appraiser
- Insurance provider
- Construction lender
The manufacturer may supply only the shell. The GC may assemble the shell but perform no residential work. A sub- contractor may handle the interior but exclude site work, utilities, septic, or the foundation.
Before financing begins, determine who is contractually responsible for every part of the completed residence.
Verify the contractor’s license and standing through the Arizona Registrar of Contractors. Also confirm insurance, relevant experience, project capacity, references, and whether the contractor has previously worked with lender-controlled construction draws.
The lender needs a complete path from vacant land to a finished, permitted, insurable residence.
- Build a Complete Project Budget
The advertised price of a building kit is not the cost of a completed barndominium.
The total budget may include:
- Land acquisition
- Survey and site plan
- Architectural design
- Engineering
- Percolation test
- Permits and impact fees
- Clearing and grading
- Drainage improvements
- Utility extensions
- Well and septic
- Foundation and slab
- Building package
- Freight and delivery
- Taxes
- Erection
- Windows and exterior doors
- Insulation
- Framing of living areas
- Plumbing
- Electrical
- HVAC
- Drywall and interior finishes
- Cabinets and countertops
- Flooring
- Appliances and fixtures
- Garage doors
- Driveway and landscaping
- Builder profit
- Construction interest
- Insurance
- Contingency
Prospective owners frequently see an attractive shell price online and assume the finished home will cost only a fraction of conventional construction.
This is not a cheat code to affordable housing. Many line items cost the same as a stick built home.
Concrete still costs money. Labor still costs money. Plumbing, electrical work, HVAC, kitchens, bathrooms, finishes, site development, permits, and professional services do not disappear because the exterior structure is metal.
The American Institute of Architects explains why a construction contingency should be deliberately managed instead of treated as uncommitted money available for upgrades.
Before ordering the kit, walk through the full vision and your financial wherewithal with the lender and contractor. A complete budget should account for the home you intend to occupy not the shell you hope to erect.
- Make Sure the Completed Home Can Be Appraised
Construction financing is based on the completed property, not just the cost of the kit.
The appraiser needs enough information to develop an opinion of the home’s completed value. That generally requires:
- Complete plans
- Elevations
- Specifications
- Square footage breakdown
- Bedroom and bathroom count
- Living space versus recreation space allocation
- Quality of finishes
- Site improvements
- Garage and accessory areas
- Contractor budget
- Comparable sales
Barndos and Pole Barns may be more difficult to appraise when there are few comparable residential properties nearby or when much of the square footage is allocated to a shop, garage, or special-purpose use.
Cost and value are not automatically the same.
A borrower may choose expensive features that do not receive equal recognition in the appraisal. If the completed value is lower than expected, the borrower may need additional cash, a smaller project, or a revised design.
The appraisal conversation should take place before deposits and prepaid purchases reduce your ability to adjust. Always ask your lender how many barndo or pole barn comparables are needed to make the appraisal work.
- Align the Financing With the Vendor Payment Schedule
A manufacturer may require an initial deposit when the building is ordered and a substantial remaining balance before delivery is scheduled.
That can create a financing challenge!
Construction lenders normally release funds through controlled draws based on documented work, completed improvements, inspections, title updates, invoices, and approved budgets. A vendor requiring substantial payment before materials arrive may not align automatically with the lender’s draw process.
Before signing a building contract, provide the lender with:
- Deposit requirements
- Payment milestones
- Cancellation terms
- Refundability provisions
- Manufacturing lead time
- Delivery requirements
- Storage terms
- Freight costs
- The party responsible for unloading
- Title or ownership of prepaid materials
- Insurance requirements
- Any off-site-material documentation
The manufacturer, builder, borrower, and lender need to agree on how funds will move before the first payment is made.
A one-time close construction loan may combine the construction and permanent financing into one transaction, but the project must still satisfy the lender’s requirements for the contractor, plans, budget, appraisal, permits, inspections, and draw administration.
If you are purchasing the land before you are ready to build, a separate lot-loan strategy may provide time to assemble the complete construction team and permit path before moving into construction financing.
- Build, Inspect, Document, and Complete
Once the plans, permits, contractors, appraisal, financing, and payment schedules are aligned, construction can begin.
During the build:
- Follow the approved plans
- Document material changes
- Obtain lender approval before changing the budget
- Coordinate inspections with the draw schedule
- Preserve invoices and lien releases
- Keep permits current
- Confirm that work passes required municipal inspections
- Protect stored and installed materials
- Track the contingency
- Avoid making structural changes without engineering approval
- Maintain communication among the contractor, lender, manufacturer, and borrower
The goal is not a metal shell. The goal is to complete a permitted, insurable, appraisable residence that can convert successfully from construction financing into permanent financing. This is not just a cool structure, it is your home!
Permit First. Purchase Second.
Consider this real world Arizona example.
A Tucson area property owner wanted a 16 foot tall metal building. A neighboring property already had a building of approximately the same height, so the owner assumed his proposed height would also be allowed.
He ordered the building and paid the balance.
Then when he submitted the project for approval, the jurisdiction rejected it. The neighboring building had been permitted under an earlier standard and was effectively grandfathered. The current height limit applicable to his project was lower.
The manufactured building could not simply be shortened like lumber at a jobsite. It had been engineered and produced as a specific structural system. The owner was left trying to find someone willing to purchase a very large building he could not erect on his property.
In other words, he owned a very large paperweight.
Trying to solve the permit problem after ordering the building was like trying to put toothpaste back into the tube.

Once money is spent, it may be difficult to put it back. Finalize the project and financing before purchasing the kit.
When the big hand finally tells the little hand it is time to place that order, you should not be guessing.
You should have a finance ready Arizona barndo-build.
This article is provided for general educational purposes and is not engineering, architectural, legal, appraisal, permitting, insurance, tax, or lending advice. Building-code adoption, zoning, permit requirements, financing guidelines, and contractor requirements may vary by jurisdiction, property, lender, and project. Consult the applicable building authority and appropriately licensed professionals before purchasing land, ordering materials, or beginning construction.