
Arizona Barndominium Planning: 12 Steps Before Ordering a Metal Building Kit
A barndominium kit is only one part of a completed home. Before ordering a metal building package, align the parcel, zoning, permit path, plans, engineering, contractor, complete budget, appraisal approach and construction-financing process.
A clock has 12 hours, and a successful barndominium project has 12 critical planning steps. Before it is time to order a building package, work through the complete project: property, permits, engineering, contractor, budget, appraisal and financing.
12. Define the Entire Barndominium Vision
Start with the finished home you intend to build, not simply the shell you found online. Establish the approximate size of the living area, garage or workshop, porches, bedrooms, bathrooms, mechanical space, RV bays and any future expansion.
- Finished living space versus shop, garage or storage area
- Exterior openings, porches, patios, lean-tos and overhangs
- Primary-residence, second-home or investment use
- Future additions or equipment needs that should be designed in now
The lender, architect, engineer, manufacturer and contractor should be working from the same vision. When each party is solving for a different building, the project eventually collides with its budget, engineering or permit requirements.
11. Confirm the Property Can Support the Project
Do not evaluate the land separately from the home. Before buying a parcel—or designing around land you already own—confirm whether the site can physically support the intended residence.
- Legal access, driveway suitability and emergency-vehicle access
- Floodplain, drainage, grading, clearing and setback considerations
- Utility availability, well, septic, propane or solar needs
- Easements, building envelope limitations and soil or foundation conditions
A seemingly inexpensive parcel can become an expensive build site once utility extensions, septic engineering, drainage, access improvements and grading are included. For construction planning, the lot and completed residence need to work as one project.
10. Verify Arizona Zoning and Land-Use Rules
Owning land does not automatically mean you can build the structure you want. Contact the city, town or county governing the parcel before committing to a kit or deposit, and describe the project in practical terms: a permitted residential dwelling using an engineered metal or post-frame system, with any attached garage, shop or storage area.
- Residential use, setbacks, building coverage and height restrictions
- Exterior-finish, accessory-building, HOA and deed-restriction rules
- Agricultural, commercial or mixed-use limitations
- Rules affecting metal buildings, ADUs and residential-shop layouts
Do not rely on a neighboring structure as proof of approval. It may have been grandfathered, permitted under an earlier code or approved through a different process. Final direction comes from the authority having jurisdiction over the actual parcel.
9. Establish the Permit Path Before Buying the Kit
The permit path should come before the purchase order. Ask the building department what it requires for the building, foundation, electrical, plumbing, mechanical, septic and residential components of the project.
- Current building and residential code editions, including local amendments
- Stamped engineering, foundation design and energy-calculation requirements
- Separate plan submissions for mechanical, electrical or plumbing work
- Review timelines, approval duration and any pending code changes
The practical question is not simply whether a building model meets a general code. It is whether the entire proposed residence meets every currently adopted requirement for this specific parcel.
8. Complete Plans Around the Intended Use
The building must be designed for how it will actually be used. The design team should understand living-quarter placement, interior walls, windows and doors, garage-door sizes, ceiling heights, roof loads, mechanical penetrations, plumbing, electrical needs, insulation, fire separation and future equipment loads.
An engineered shell is not automatically a complete residential plan package. Architectural, foundation, mechanical, electrical, plumbing, energy and interior plans may still be required. Frame lines, bracing and structural openings cannot be treated as an afterthought.
7. Understand Where Future Flexibility Ends
Engineered metal buildings work as a system: the frame, roof, secondary framing, openings and bracing respond together to structural loads. Once the building is engineered, manufactured and erected, changes may require new calculations, replacement components, reinforcement or a partial redesign.
If a future porch, lean-to, RV bay, shop extension, mezzanine or larger living area may matter, discuss it before the building is ordered. Much of the design flexibility ends once the structural system is manufactured.
6. Coordinate the Shell and Foundation Engineering
A manufacturer’s stamped building drawings do not necessarily include the foundation. The shell engineer and foundation engineer need to coordinate the exact building dimensions, structural reactions, soil conditions, anchor locations, slab requirements and local site conditions.
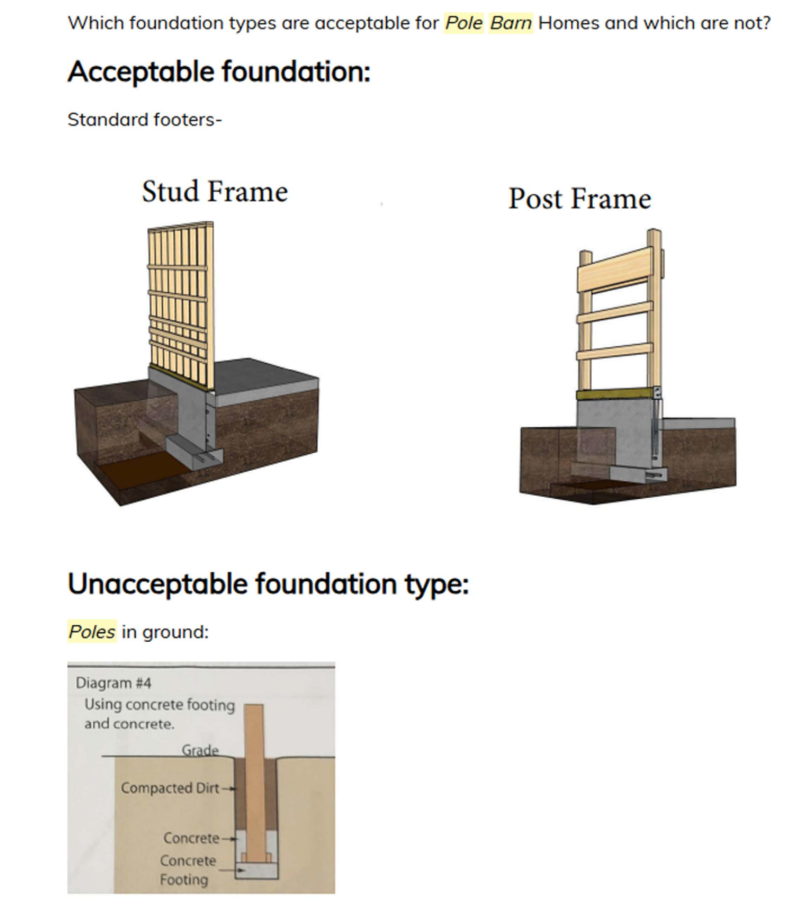
Ordering a shell before the foundation engineer and contractor review the design can create expensive coordination problems. The dimensions, connection points, loads and site conditions must match.
5. Identify Every Professional and Every Scope
A barndominium frequently involves a residential designer, manufacturer, building engineer, foundation engineer, site-work contractor, concrete contractor, erector, licensed general contractor, trades, appraiser, insurer and construction lender. The manufacturer may provide only the shell; the erector may provide no residential work; and the general contractor may exclude site work, utilities or foundation.
Before financing begins, determine who is contractually responsible for every part of the completed, permitted and insurable residence. A lender needs a complete path from land to finished home, not unrelated estimates with missing scopes.
4. Build a Complete Barndominium Budget
The advertised price of a building kit is not the cost of a completed barndominium. A complete budget may include land, survey, design, engineering, testing, permits, grading, utilities, well or septic, foundation, delivery, erection, exterior openings, insulation, interior framing and finishes, trades, driveway, landscaping, insurance and contingency.
Concrete, labor, plumbing, electrical work, HVAC, kitchens, bathrooms, finishes, site development and professional services do not disappear because the exterior structure is metal. Account for the home you intend to occupy—not only the shell you hope to erect.
3. Make Sure the Completed Home Can Be Appraised
Construction financing considers the completed property, not just the kit cost. The appraisal typically needs complete plans, elevations, specifications, square-footage allocation, bedroom and bathroom count, finish level, site improvements, contractor budget and comparable sales.
Barndominiums can be more challenging when there are few comparable residential properties or a large share of the building is allocated to shop, garage or special-purpose use. Cost and value are not automatically the same, so begin the appraisal conversation before deposits or prepaid purchases limit your ability to adjust the design.
2. Align Financing With the Vendor Payment Schedule
A manufacturer may require an initial deposit and a substantial balance before delivery. Construction lenders commonly release funds through controlled draws tied to documented work, inspections, approved budgets, title updates and invoices. Those two processes do not always align automatically.
- Deposit requirements, payment milestones and cancellation provisions
- Engineering fees, manufacturing lead time, delivery and freight costs
- Storage, unloading, insurance and off-site-material documentation
- Ownership of prepaid materials and how lender-controlled draws will work
Before signing a building contract, ensure the manufacturer, builder, borrower and lender understand how funds will move.
1. Build, Inspect, Document and Complete
Once plans, permits, contractors, appraisal, financing and payment schedules are aligned, construction can begin. Follow approved plans, document material changes, obtain approval before changing the budget, coordinate inspections with draws, preserve invoices and lien releases, track the contingency and keep the project team informed.
The goal is not simply to erect a metal shell. The goal is a permitted, insurable and appraisable residence that can be completed under the approved construction plan.
Permit First. Purchase Second.
A Tucson-area owner once assumed that a neighboring metal building proved a similar height would be allowed on his parcel. He ordered the building before confirming the current local standard. The neighboring structure had been permitted under an earlier rule, and the new project was rejected at the proposed height.
A manufactured building cannot necessarily be shortened or reworked as easily as jobsite lumber. Solving the permit problem after ordering can leave an owner with an engineered product that cannot be erected as planned.
Planning an Arizona Barndominium?
Bring together the parcel, preliminary plans, manufacturer proposal, project-team information, complete budget, payment schedule, timeline and available cash before a construction-financing review. This article is educational only; consult the applicable building authority and appropriately licensed professionals before purchasing land, ordering materials or beginning construction.
Matt Siket
Mortgage Loan Originator, NMLS #442558 · Liberty Federal Credit Union, NMLS #518136
Last reviewed: August 2026
Related Specialty Page
Barndominium Financing
Ready to Apply This to Your Situation?
A planning review is the best way to get a direct answer for your specific situation. It is not a loan application — just a conversation.
Review My Barndominium PlanEligibility requirements apply. All loans subject to credit approval.